
-
-
For more information regarding the value of a property, please contact us for a free consultation.
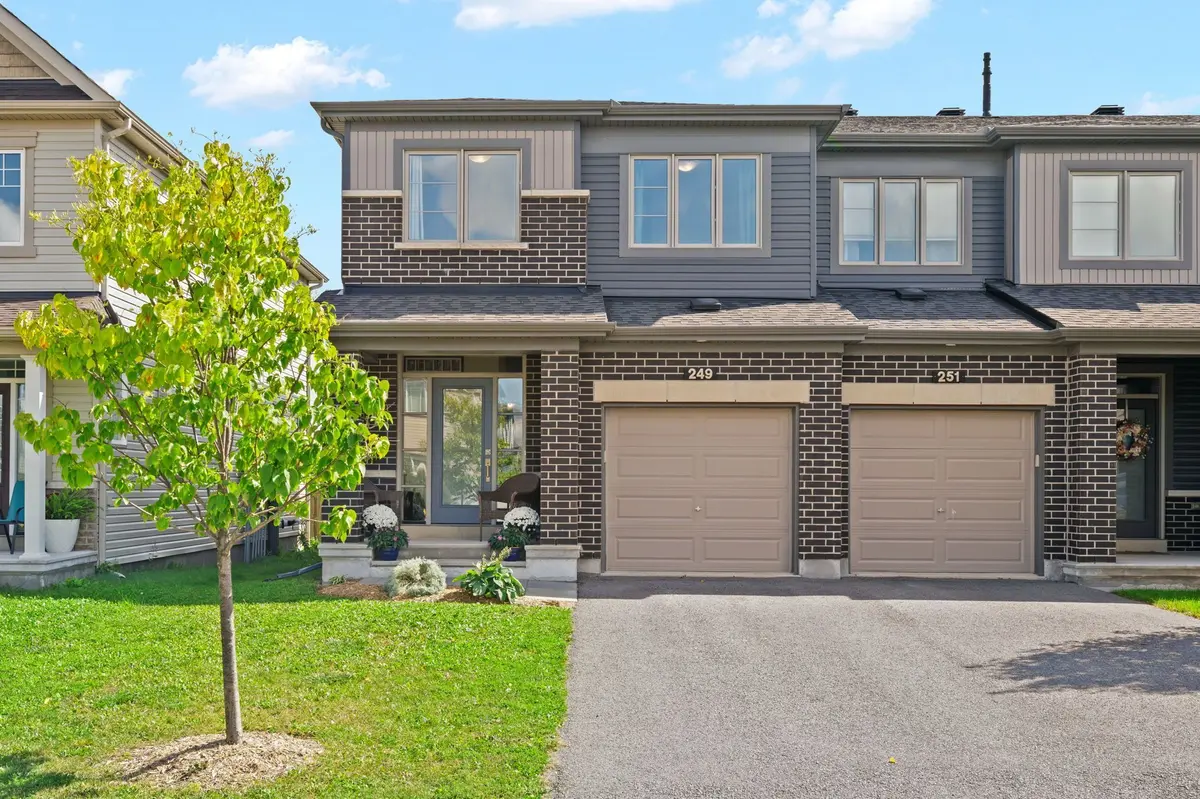
249 Kimpton DR Stittsville - Munster - Richmond, ON K2S 2H9
3 Beds
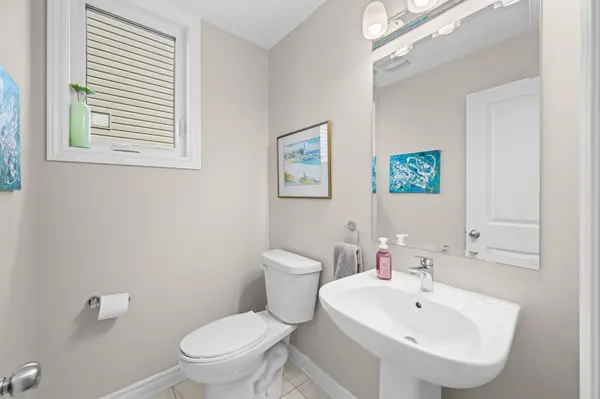
4 Baths
Key Details
Sold Price -
Property Type Condo
Sub Type Att/Row/Townhouse
Listing Status Sold
Purchase Type For Sale
Approx. Sqft 1500-2000
Subdivision 8211 - Stittsville (North)
MLS Listing ID X13800984
Sold Date -
Style 2-Storey
Bedrooms 3
Annual Tax Amount $4,617
Tax Year 2026
Property Sub-Type Att/Row/Townhouse
Property Description
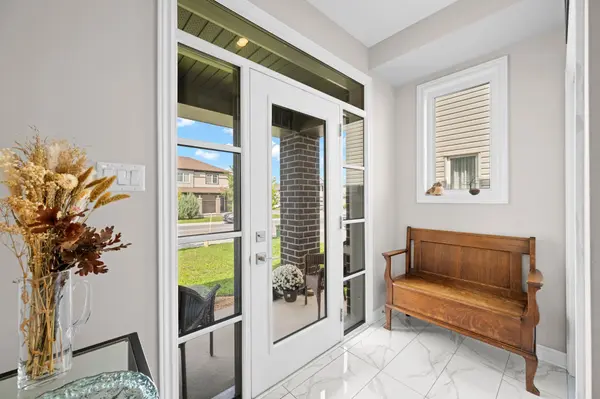
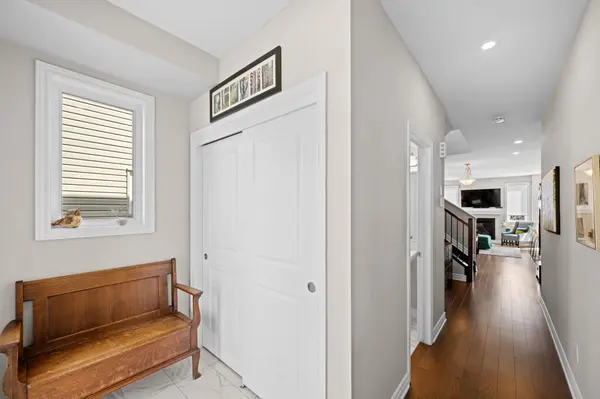
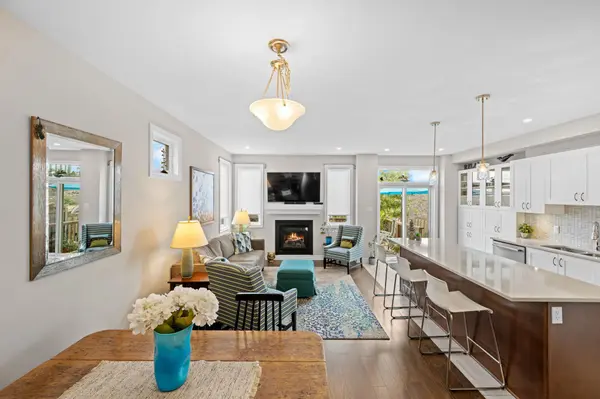
Welcome to modern luxury in this flooded-with-light, open-concept end-unit townhome featuring over $70,000 in premium upgrades. The main level offers a sophisticated living room anchored by a gas fireplace, dining space and a chef's kitchen equipped with quartz countertops, custom cabinetry, gas stove, stainless steel appliances, and a central prep island with seating. The second floor offers a private, primary retreat complete with a walk-in closet and a spa-like ensuite. The additional two bedrooms share a spacious full bathroom. Hardwood stairs lead to a fully finished basement recreation room, featuring a full bathroom - perfect for movie nights or your home office. The fully fenced backyard with an expansive, southeast-facing deck tailored for outdoor living and enjoying the morning sun. A practical mudroom with closet and inside entry to the insulated garage adds functionality to the main floor. Ideally located near Highway 417, top-tier schools, parks, shopping, and dining. Move-in ready sophistication at its finest.
Location
Province ON
County Ottawa
Area Ottawa
Rooms
Family Room No
Basement Full, Partially Finished
Kitchen 1
Interior
Interior Features Auto Garage Door Remote
Cooling Central Air
Fireplaces Number 1
Fireplaces Type Natural Gas
Exterior
Exterior Feature Deck
Parking Features Inside Entry, Private
Garage Spaces 1.0
Pool None
Roof Type Asphalt Shingle
Lot Frontage 26.05
Lot Depth 91.86
Total Parking Spaces 2
Building
Foundation Poured Concrete
Others
Senior Community Yes
ParcelsYN No
Read Less
Want to know what your home might be worth? Contact us for a FREE valuation!

Our team is ready to help you sell your home for the highest possible price ASAP
NEARBY SCHOOLS & BUSINESSES
GET MORE INFORMATION