


-
-
For more information regarding the value of a property, please contact us for a free consultation.
16 Grovewood ST Richmond Hill, ON L4E 4X4
4 Beds
4 Baths
Key Details
Sold Price -
Property Type Single Family Home
Sub Type Detached
Listing Status Sold
Purchase Type For Sale
Approx. Sqft 3000-3500
Subdivision Oak Ridges
MLS Listing ID N13112878
Sold Date -
Style 2-Storey
Bedrooms 4
Annual Tax Amount $7,414
Tax Year 2025
Property Sub-Type Detached
Property Description
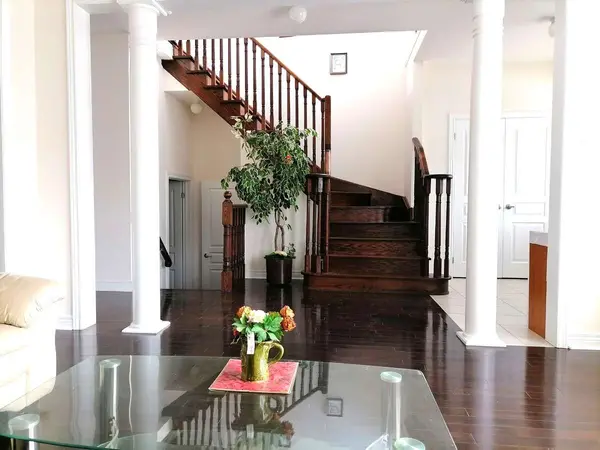
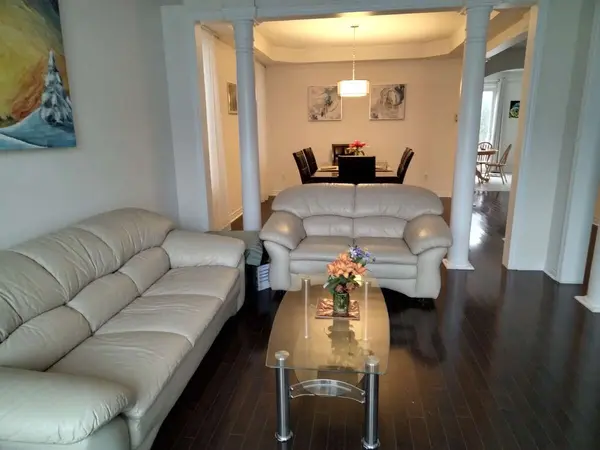
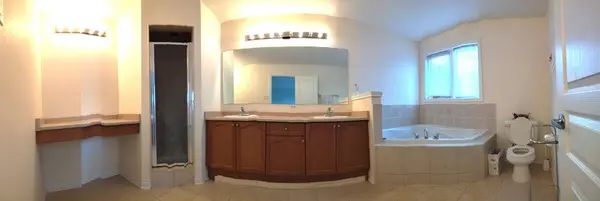
*** Visit the REALTOR website for further information about this Listing *** FSBO listing description (reference)Immaculately maintained detached two-storey Home with 2-car garage parking and 4 drive parking (total 6 parking) nestled in one of the Most desired neighbourhood within the Oak Ridges community. Practical layout with no waste of space. 9'celling and hard wood flooring throughout on main floor. Foyer with closet, gas fireplace in family room, open concept kitchen with center island and over look family room. Main floor office (could be used as a main floor bedroom). Laundry with closet. Breakfast area walkout to deck and backyard. Large four spacious bed room in second floor. The premium bedroom with 5 pieces on suite and large walk-in closet. 8' high ceiling full very spacious basement, clean and dry, great potential for new owner to finish it. New roof (2024), New furnace (2025), No front sidewalk, the property is within walking distance to Grovewood park, daycare, two primary schools and beautiful oak ridge trails. Minutes drive to Gormley & king city Go train station and high ways. Area boasts with top schools, close to shops and restaurants. This house is equipped with 6 security cameras and DSC alarm system. The backyard features a nice garden and finished interlock paving. Inclusion: All existing window coverings s/s appliances in kitchen, garage door opener. Washer and Dryer. Central vacuum system.
Location
Province ON
County York
Area York
Rooms
Family Room Yes
Basement Full, Unfinished
Kitchen 1
Interior
Interior Features Auto Garage Door Remote, Central Vacuum, Separate Hydro Meter, Water Heater, Water Meter
Cooling Central Air
Fireplaces Type Family Room, Natural Gas
Exterior
Exterior Feature Deck, Porch
Parking Features Private
Garage Spaces 2.0
Pool None
Roof Type Unknown
Lot Frontage 15.3
Lot Depth 27.0
Total Parking Spaces 6
Building
Foundation Unknown
Others
Senior Community Yes
Security Features Alarm System,Carbon Monoxide Detectors,Smoke Detector
ParcelsYN No
Read Less
Want to know what your home might be worth? Contact us for a FREE valuation!

Our team is ready to help you sell your home for the highest possible price ASAP
NEARBY SCHOOLS & BUSINESSES
GET MORE INFORMATION