
-
-
For more information regarding the value of a property, please contact us for a free consultation.
30 Huntings End AVE Kanata, ON K2M 1R3
4 Beds
4 Baths
Key Details
Sold Price -
Property Type Single Family Home
Sub Type Detached
Listing Status Sold
Purchase Type For Sale
Approx. Sqft 3000-3500
Subdivision 9004 - Kanata - Bridlewood
MLS Listing ID X13489644
Sold Date -
Style 2-Storey
Bedrooms 4
Annual Tax Amount $6,716
Tax Year 2026
Property Sub-Type Detached
Property Description
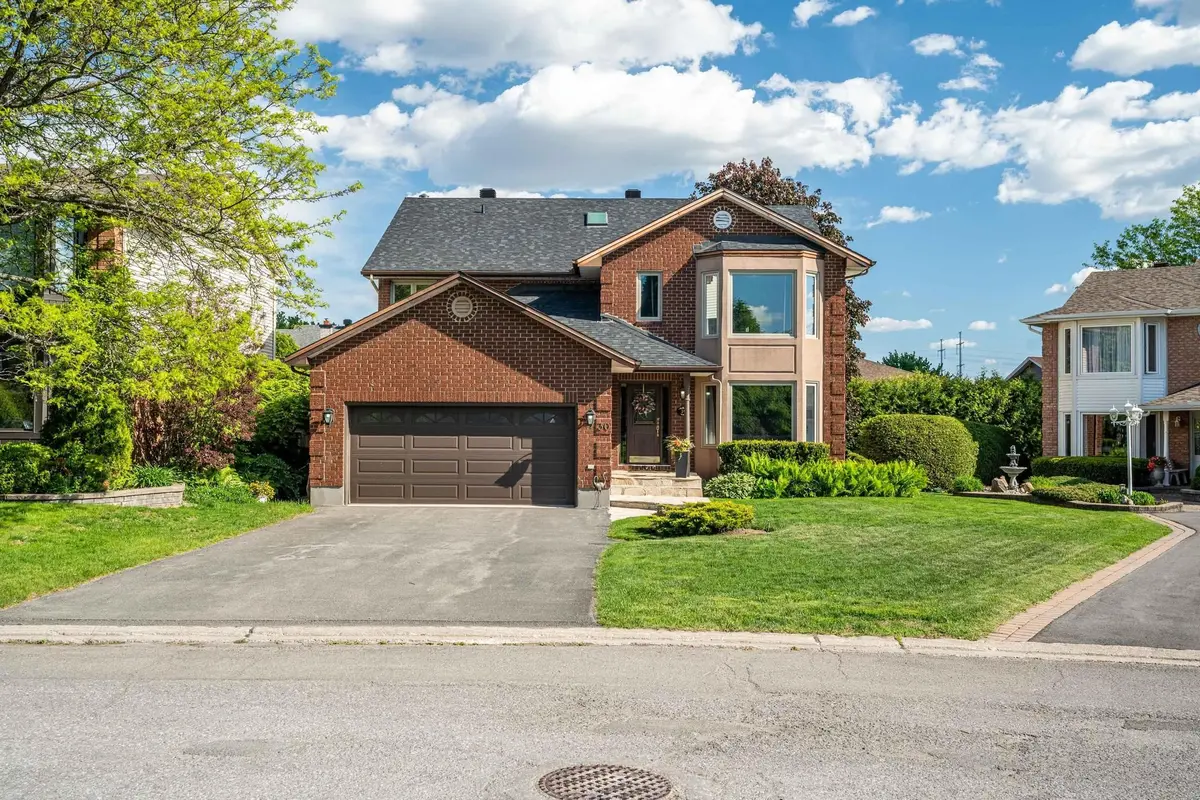
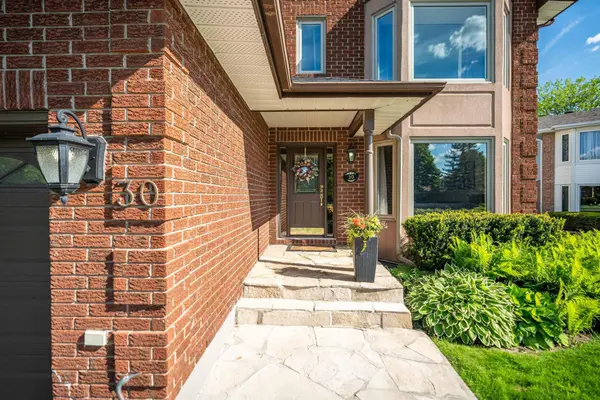
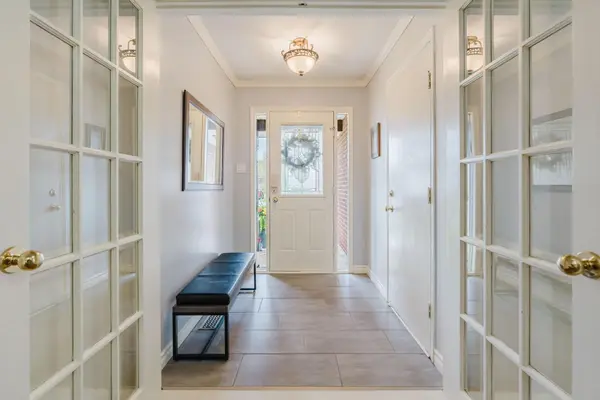
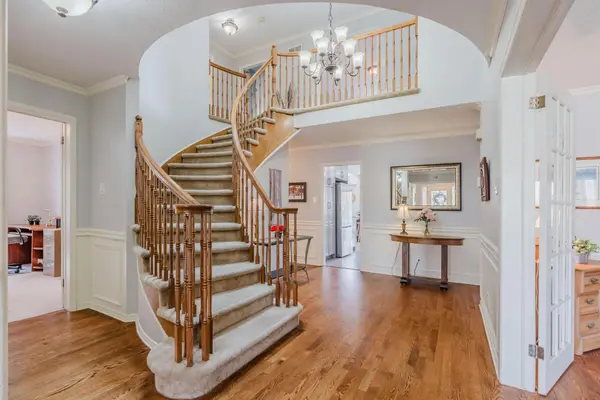
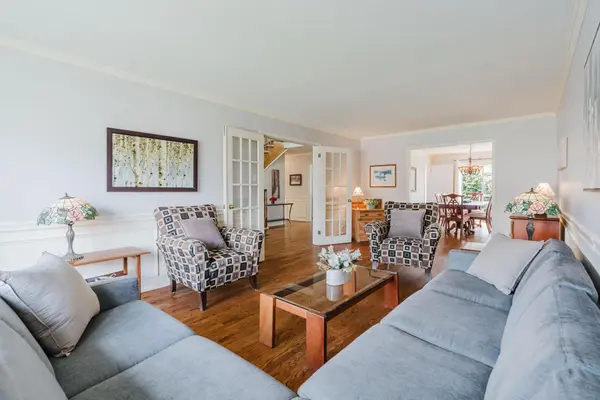
Proudly offered by its original owner, this award-winning Urbandale Kingsview is one of the largest of its kind-an exceptional residence defined by its scale, thoughtful design, meticulous care and all set on a large premium pie-shaped lot on a quiet street. Gracious and inviting, the main floor features beautifully proportioned principal rooms, including an elegant formal living and dining area, a private home office, and a spacious eat-in kitchen that flows effortlessly into the warm and welcoming family room, complete with a WETT-certified wood-burning fireplace. A main floor laundry room and powder room add everyday convenience. Rich hardwood flooring anchors the main level, adding warmth and timeless appeal. A stunning spiral staircase serves as a striking architectural focal point, leading to the second level where space and comfort continue. Three generously sized secondary bedrooms complement the expansive primary retreat, complete with a beautifully updated ensuite and two walk-in closets-offering a true sense of luxury and function. The fully finished lower level extends the living space with a large recreation room, a fourth bathroom with a sauna, and abundant storage-perfect for growing families or multi-purpose use. Outdoors, the home truly shines. The beautifully landscaped oversized yard is a private retreat, featuring lush perennial gardens, elegant flagstone walkways, and mature hedging that creates a serene and secluded backyard setting-perfect for quiet enjoyment or entertaining. Extensive updates reflect the care and investment made over the years, including a roof and skylight (2022), driveway (2019), windows (2009), A/C (2012), a thoughtfully updated kitchen (2018), and a renovated primary ensuite (2015). Additional improvements include lower level carpeting, parging, and fresh paint throughout. A rare offering-spacious, refined, and ready to welcome its next family. Close to schools and shopping.
Location
Province ON
County Ottawa
Area Ottawa
Rooms
Family Room Yes
Basement Finished
Kitchen 1
Interior
Interior Features Sauna
Cooling Central Air
Fireplaces Number 1
Fireplaces Type Wood
Exterior
Garage Spaces 2.0
Pool None
Roof Type Asphalt Shingle
Lot Frontage 66.0
Lot Depth 124.15
Total Parking Spaces 6
Building
Foundation Poured Concrete
Others
Senior Community Yes
ParcelsYN No
Read Less
Want to know what your home might be worth? Contact us for a FREE valuation!

Our team is ready to help you sell your home for the highest possible price ASAP
NEARBY SCHOOLS & BUSINESSES
GET MORE INFORMATION