


-
-
For more information regarding the value of a property, please contact us for a free consultation.
1360 GAULTOIS AVE Orleans - Convent Glen And Area, ON K1C 3G6
4 Beds
3 Baths
Key Details
Sold Price -
Property Type Single Family Home
Sub Type Detached
Listing Status Sold
Purchase Type For Sale
Approx. Sqft 2500-3000
Subdivision 2010 - Chateauneuf
MLS Listing ID X13120026
Sold Date -
Style 2-Storey
Bedrooms 4
Annual Tax Amount $6,206
Tax Year 2025
Property Sub-Type Detached
Property Description
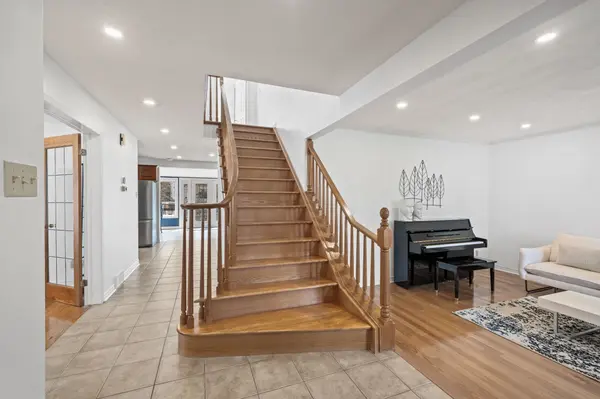
A rare find! This 4-bedroom custom build single-family home features an oversized garage and is situated on an irregular-shaped lot offering plenty of privacy. Hardwood floors run throughout the entire house. The living room creates a separate and welcoming space for guests, while an additional main-floor office provides a functional workspace, perfect for working from home. The cherry wood kitchen, equipped with a JennAir Euro-style built-in stove, brings a stylish and refreshing feel to your cooking experience. The south-facing sunroom is the highlight of the home, seamlessly connected to the dining area, making it the most enjoyable everyday space. Step outside to your private backyard - a true family oasis.On the second floor, you will find 4 spacious bedrooms. The primary bedroom offers generous space, his-and-her closets, and a Jacuzzi ensuite. The other three bedrooms are decent in size and filled with natural light. The finished basement features a separate entrance from the garage, a cold storage room, cedar room and multiple versatile rooms waiting to be explored.Updates: Roof (2019), Furnace (2024), Heat Pump (2025), JennAir Euro-Style Countertop (2022), Quartz Bathroom Countertop (2026), Built-in Microwave & Oven (2020), Dishwasher (2019), Roof Insulation (2022)Side deck rebuilt (2025)New driveway (2025)
Location
Province ON
County Ottawa
Area Ottawa
Zoning Residential
Rooms
Family Room Yes
Basement Full, Finished
Kitchen 1
Interior
Interior Features Built-In Oven, Countertop Range, Auto Garage Door Remote
Cooling Central Air
Fireplaces Number 1
Fireplaces Type Wood
Exterior
Parking Features Inside Entry
Garage Spaces 2.0
Pool None
Roof Type Asphalt Shingle
Lot Frontage 42.98
Total Parking Spaces 6
Building
Foundation Concrete
Others
Senior Community Yes
ParcelsYN No
Read Less
Want to know what your home might be worth? Contact us for a FREE valuation!

Our team is ready to help you sell your home for the highest possible price ASAP
NEARBY SCHOOLS & BUSINESSES
GET MORE INFORMATION