
-
-
For more information regarding the value of a property, please contact us for a free consultation.
215 MacKay ST #9 New Edinburgh - Lindenlea, ON K1M 2B6
3 Beds
3 Baths
Key Details
Sold Price -
Property Type Townhouse
Sub Type Condo Townhouse
Listing Status Sold
Purchase Type For Sale
Approx. Sqft 1200-1399
Subdivision 3301 - New Edinburgh
MLS Listing ID X13101282
Sold Date -
Style 2-Storey
Bedrooms 3
Annual Tax Amount $5,236
Tax Year 2025
Property Sub-Type Condo Townhouse
Property Description
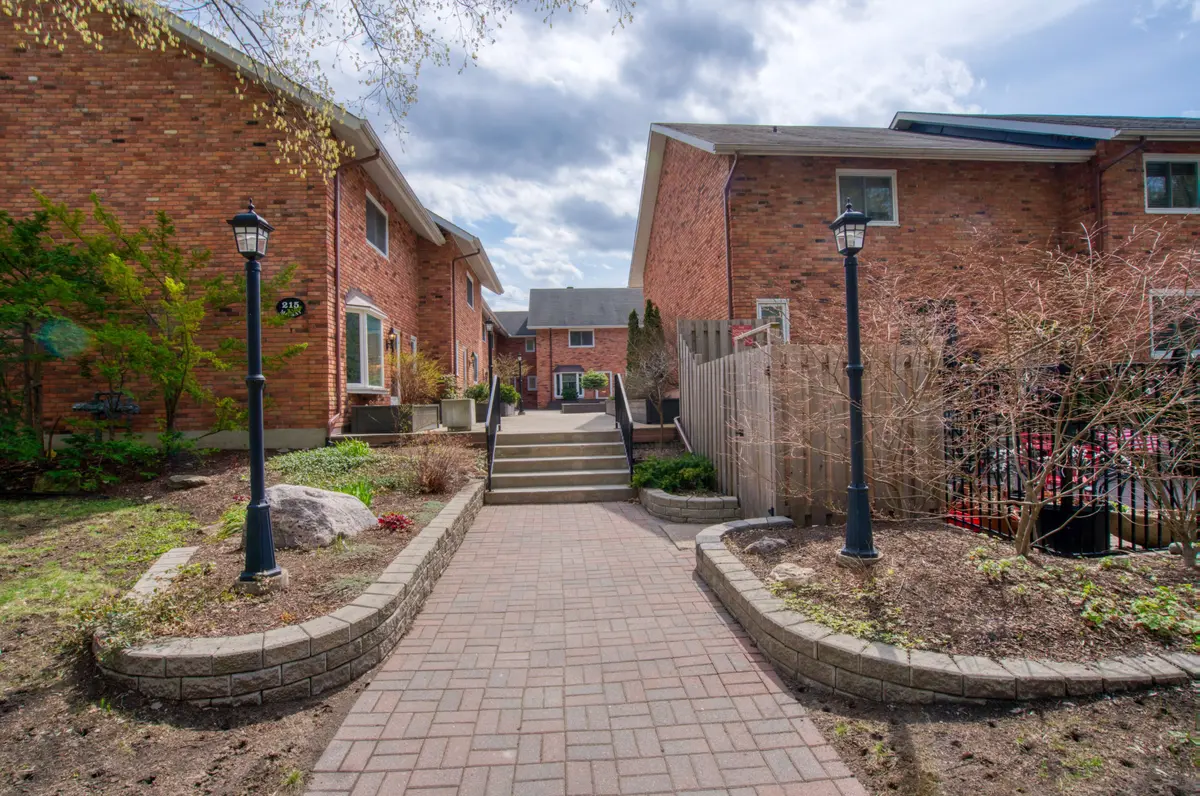
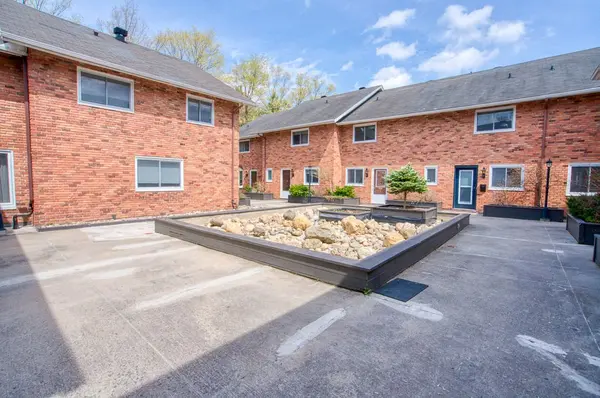
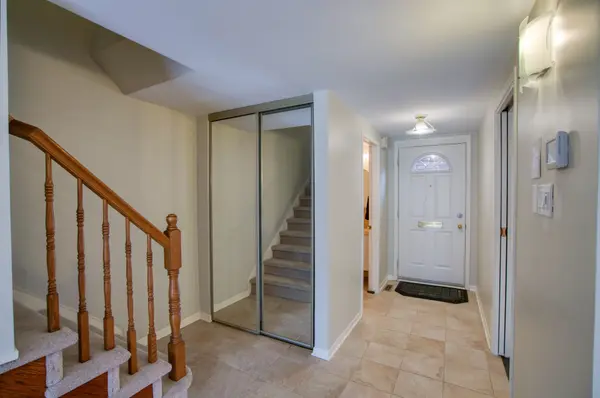
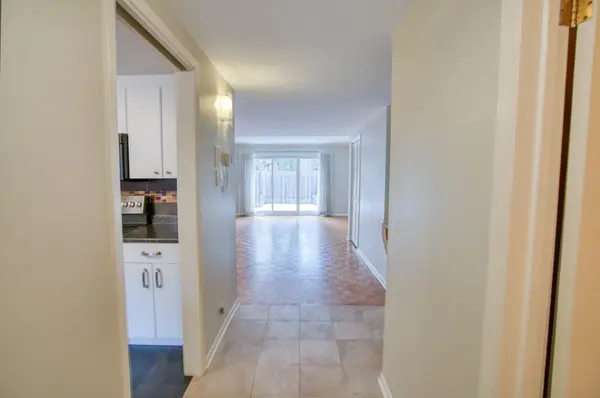
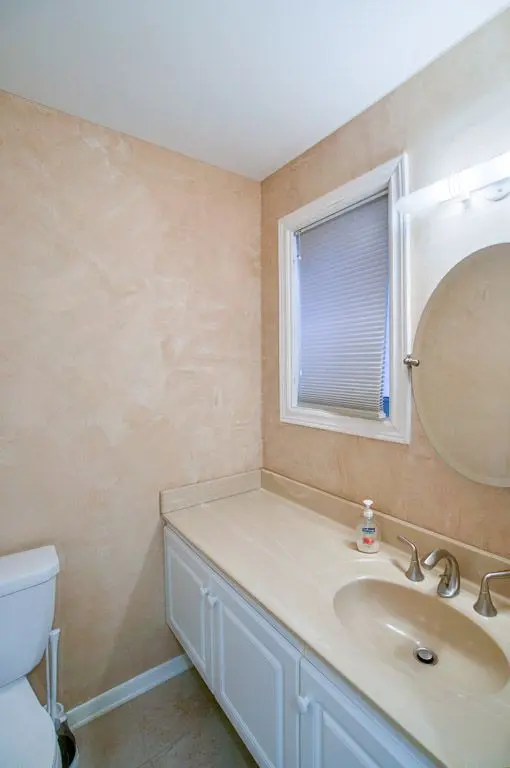
What an amazing location for this historic ownership model! Avonmore is a 15 unit housing Co-operative located across from Rideau Hall / the Governor General's grounds! The main floor of this lovely townhome features a renovated kitchen, a 2 piece bathroom, an open concept combination living / dining room with direct access to the large fully fenced patio. The second floor has a spacious Primary Bedroom complete with a renovated 3 piece ensuite bathroom and a walk-in clothes closet. The guest 4 piece bathroom has been refreshed and features ceramic tile flooring and tub surround. There are two more bedrooms upstairs, with one of them being used as a Den but easily converted back to the 3rd bedroom. The fully finished basement has plenty of built-in bookcases & storage as well as a cedar clothes closet, the laundry and additional storage areas. A real bonus is the 2 car parking underground with direct access into your home! Monthly maintenance fee covers all utilities - heat, cooling, hydro, water, building insurance, exterior maintenance. A few photos have been virtually staged. Some measurements are + or - jogs. Taxes are estimated.
Location
Province ON
County Ottawa
Area Ottawa
Zoning residential
Rooms
Family Room Yes
Basement Finished
Kitchen 1
Interior
Interior Features Auto Garage Door Remote
Cooling Central Air
Fireplaces Type Electric
Laundry In Basement
Exterior
Garage Spaces 2.0
Roof Type Asphalt Shingle
Exposure East West
Total Parking Spaces 2
Balcony Terrace
Building
Locker Ensuite
Others
Senior Community Yes
Pets Allowed Yes-with Restrictions
ParcelsYN No
Read Less
Want to know what your home might be worth? Contact us for a FREE valuation!

Our team is ready to help you sell your home for the highest possible price ASAP
NEARBY SCHOOLS & BUSINESSES
GET MORE INFORMATION