
-
-
For more information regarding the value of a property, please contact us for a free consultation.
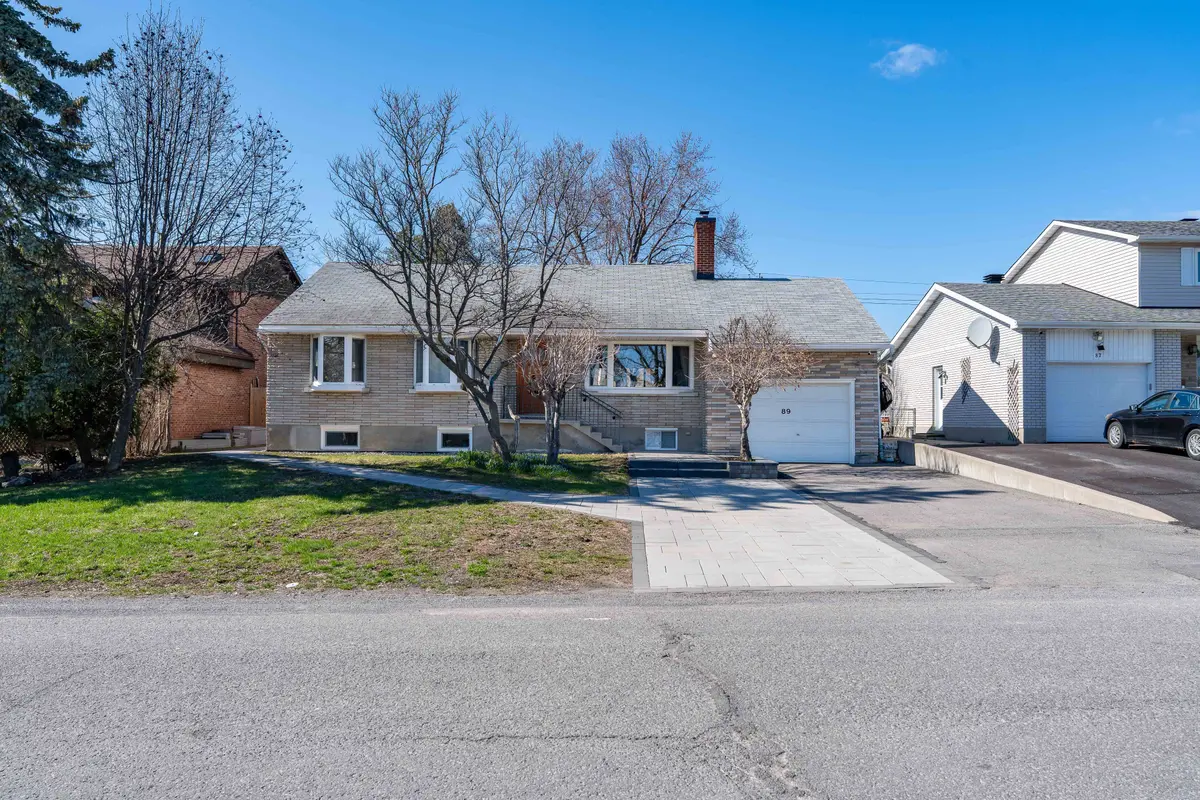
89 Norice ST Meadowlands - Crestview And Area, ON K2G 2X9
6 Beds
2 Baths
Key Details
Sold Price -
Property Type Single Family Home
Sub Type Detached
Listing Status Sold
Purchase Type For Sale
Approx. Sqft 1100-1500
Subdivision 7302 - Meadowlands/Crestview
MLS Listing ID X13143062
Sold Date -
Style Bungalow
Bedrooms 6
Annual Tax Amount $5,043
Tax Year 2025
Property Sub-Type Detached
Property Description
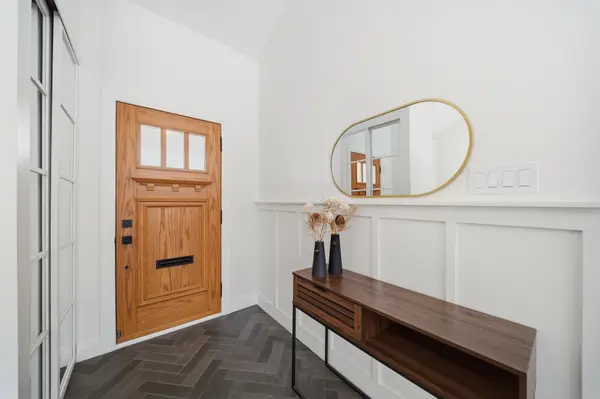
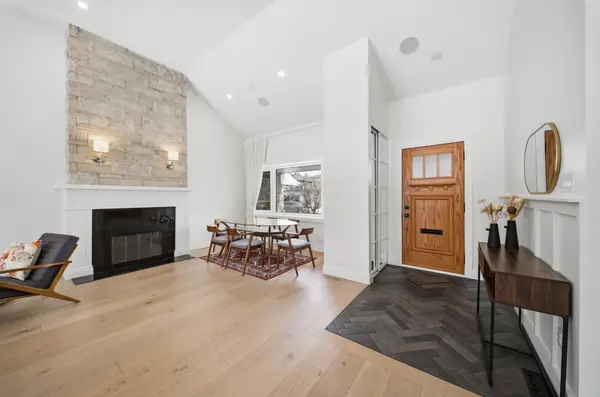
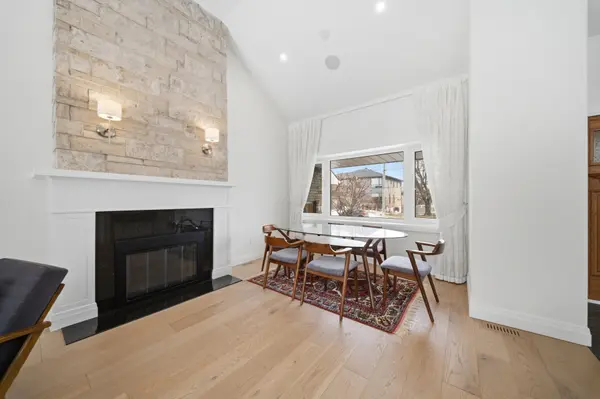
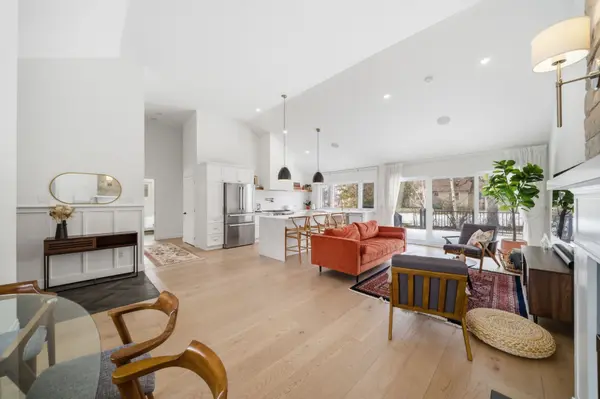
Welcome to 89 Norice St, a fully renovated, turn-key residence in a highly sought-after Nepean location, offering exceptional design, strong income potential, and modern luxury throughout. This home was completely reconstructed, including all new interior framing, resulting in a like-new build with high-end finishes and thoughtful craftsmanship throughout. Situated on a generous 66 x 117 ft lot surrounded by mature trees, it offers a rare blend of style, functionality, and privacy. The main level impresses with soaring ceilings and an open-concept layout filled with natural light. The living area is anchored by a stunning floor-to-ceiling fireplace, creating a warm yet elevated focal point. The designer kitchen is truly the heart of the home, featuring an oversized 8-foot waterfall island, premium Bosch 800 series appliances, built-in pot filler, custom cabinetry, and sleek quartz surfaces. Three well-appointed bedrooms and one full bathroom complete this level, offering comfort and flexibility. The lower level features a fully legal, self-contained secondary dwelling unit with a completely separate entrance. This bright and spacious suite offers three large bedrooms with oversized windows, a full kitchen, its own laundry, and is previously tenanted, generating $2,400/month in rental income with zero vacancy since its construction in 2021, current market rent is much higher. Outdoor living is equally impressive. The private backyard is framed by mature trees and features a large deck and a 20' x 16' patio with a firepit, making it ideal for entertaining and seamless indoor outdoor living. Located in a fantastic, well-established neighbourhood close to parks, schools, shopping, and transit, this property presents a unique opportunity for both end-users and investors seeking a move-in-ready home with built-in income potential.
Location
Province ON
County Ottawa
Area Ottawa
Rooms
Family Room No
Basement Full, Separate Entrance, Apartment, Finished with Walk-Out, Walk-Out, Walk-Up, Finished
Kitchen 1
Separate Den/Office 3
Interior
Interior Features None
Cooling Central Air
Exterior
Garage Spaces 1.0
Pool None
Roof Type Asphalt Shingle
Lot Frontage 66.0
Lot Depth 117.0
Total Parking Spaces 6
Building
Foundation Block
Others
Senior Community Yes
ParcelsYN No
Read Less
Want to know what your home might be worth? Contact us for a FREE valuation!

Our team is ready to help you sell your home for the highest possible price ASAP
NEARBY SCHOOLS & BUSINESSES
GET MORE INFORMATION