
-
-
For more information regarding the value of a property, please contact us for a free consultation.
51 Lismer CRES Kanata, ON K2K 1A5
3 Beds
2 Baths
Key Details
Sold Price -
Property Type Single Family Home
Sub Type Detached
Listing Status Sold
Purchase Type For Sale
Approx. Sqft 1500-2000
Subdivision 9001 - Kanata - Beaverbrook
MLS Listing ID X13128516
Sold Date -
Style Bungalow
Bedrooms 3
Annual Tax Amount $6,932
Tax Year 2025
Property Sub-Type Detached
Property Description
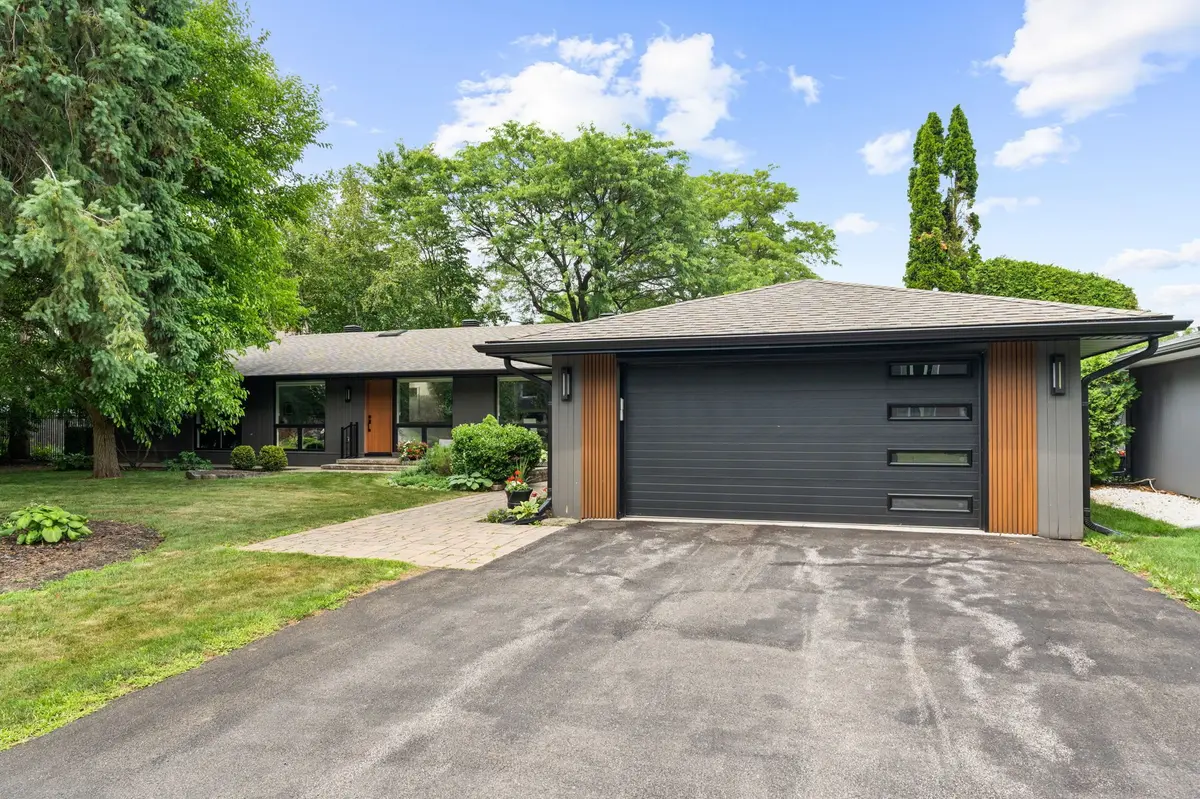
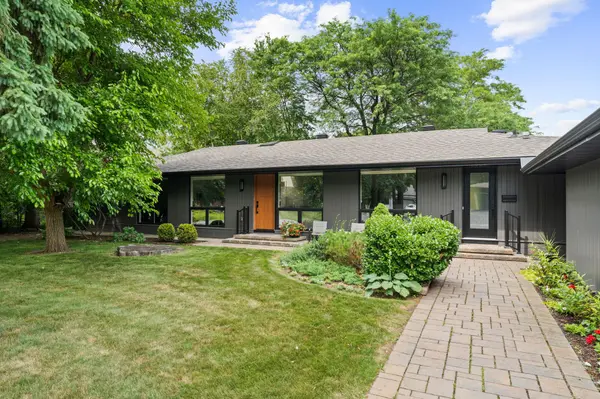
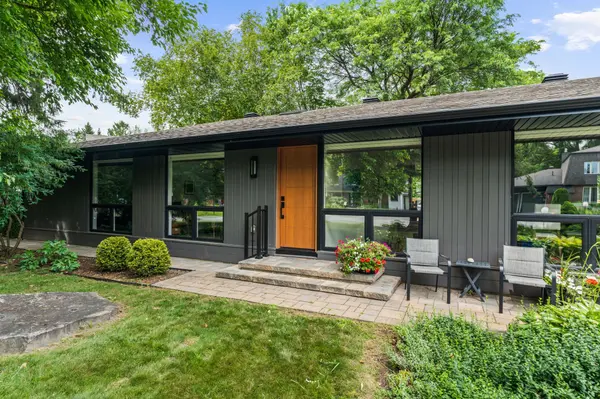
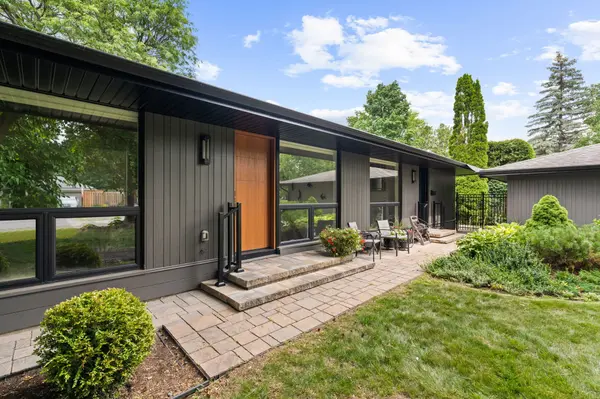
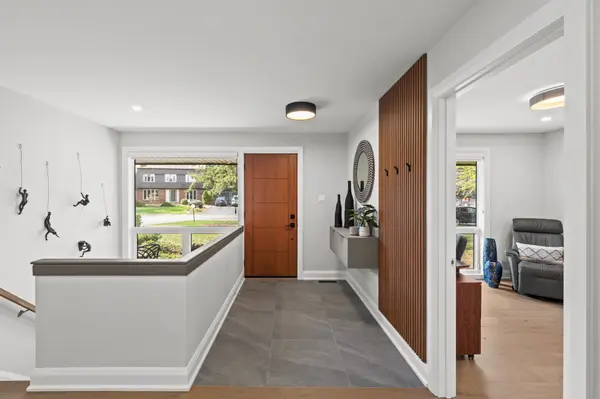
Completely transformed in 2023, this home was taken down to the studs and rebuilt with a clear focus on quality, comfort, and modern design - the result is a refined, move-in-ready residence that blends style with everyday functionality.Set on a quiet, sought-after street in the highly desirable Beaverbrook neighbourhood, the location is just as appealing as the home itself. A redesigned floor plan opens up the main living spaces, improving flow and creating a bright, inviting atmosphere throughout. New flooring and carefully selected lighting run the length of the home, lending warmth and a cohesive finish to every room. A gas fireplace with a custom stone surround anchors the living area, adding character and comfort in equal measure.The kitchen, now relocated to the rear of the home to maximize natural light and backyard connection - is a true focal point. Quartz countertops, custom cabinetry, and a full suite of new appliances deliver both beauty and performance, whether for quiet evenings or larger gatherings.The primary suite offers a spacious walk-in closet and a beautifully appointed walk-in shower, providing a calm, private retreat at the end of the day.Extensive mechanical and structural upgrades ensure long-term peace of mind: new furnace, A/C, and hot water tank; upgraded electrical; all-new windows and exterior doors; and professional asbestos abatement completed throughout.Practical living has been equally considered with a well-designed mudroom and laundry area at the side entrance that handles the demands of a busy household with ease. Outside, fully landscaped with a newly built deck with a gas line for BBQ hookup, making it an ideal spot for entertaining from spring through fall.The property is professionally maintained, with a polished exterior presence that matches the quality within.
Location
Province ON
County Ottawa
Area Ottawa
Zoning RESIDENTIAL
Rooms
Family Room Yes
Basement Finished, Full
Kitchen 1
Interior
Interior Features Auto Garage Door Remote, Carpet Free, Primary Bedroom - Main Floor
Cooling Central Air
Fireplaces Number 1
Fireplaces Type Living Room, Natural Gas
Exterior
Parking Features Private Double
Garage Spaces 2.0
Pool None
Roof Type Asphalt Shingle
Lot Frontage 132.0
Lot Depth 100.0
Total Parking Spaces 4
Building
Foundation Concrete
Others
Senior Community Yes
Security Features Smoke Detector,Carbon Monoxide Detectors
ParcelsYN Yes
Read Less
Want to know what your home might be worth? Contact us for a FREE valuation!

Our team is ready to help you sell your home for the highest possible price ASAP
NEARBY SCHOOLS & BUSINESSES
GET MORE INFORMATION